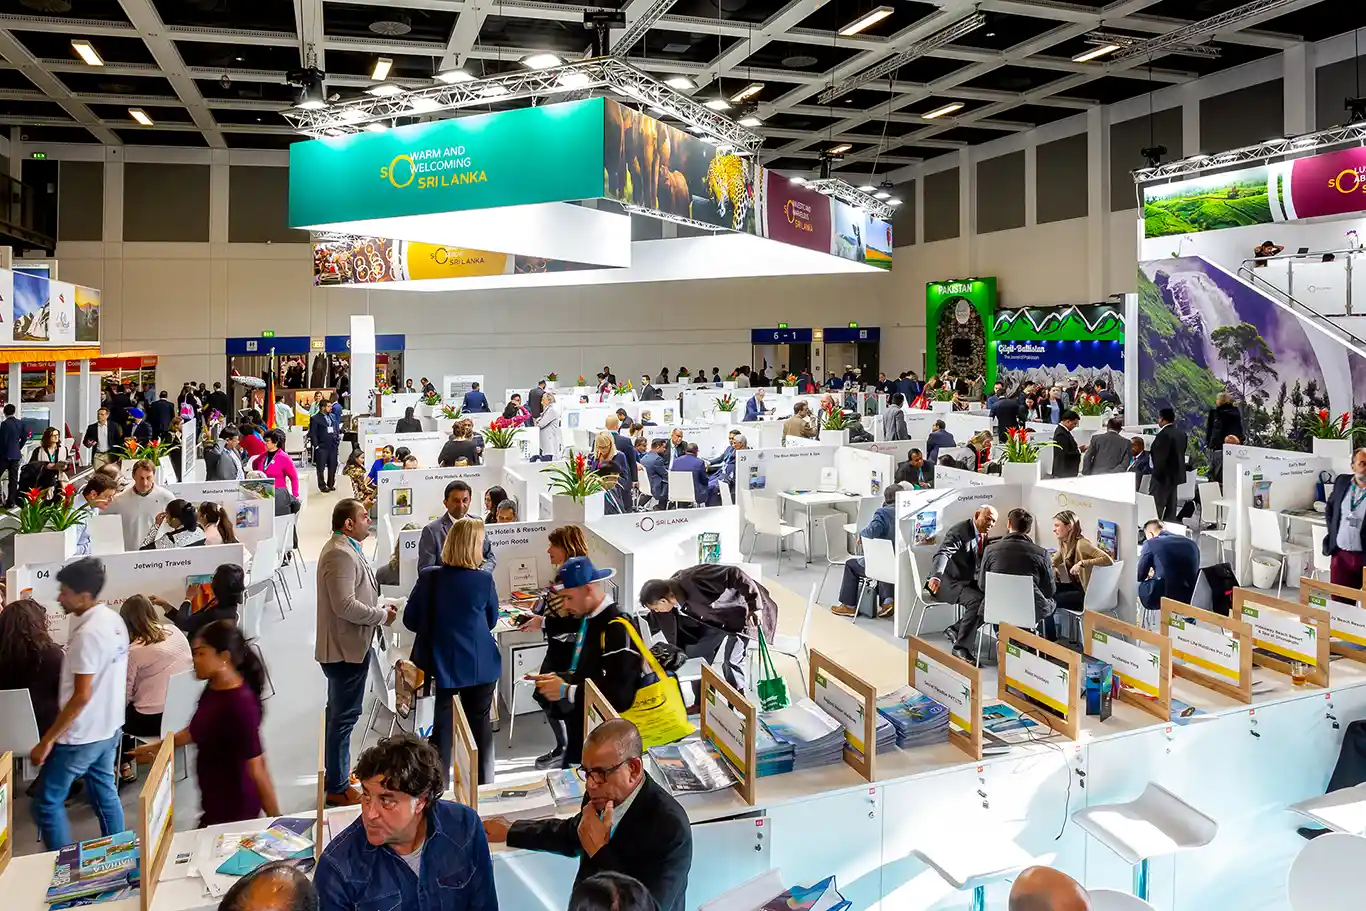
RADON SP. Z O.O. designs and builds double-decker exhibition stands that make your brand easy to spot on the show floor. A double decker stand adds usable space by building upward. We have built double-decker stands for 1150+ trade shows across Europe and the UK, and clients worldwide trust us with their exhibits. Our two-storey stands give your brand a strong presence and bring more visitors to your stand.







A double-decker exhibition stand maximizes vertical floor space, increases brand visibility across the hall, and creates premium private zones for VIP client engagements.
A double-decker stand is easy to spot on the show floor, so it draws more visitors.
Upper floors provide an area to hold meetings and parties where you could put up more advertising material, interact with customers, as well as display products.
Visitors can talk with your team in a private setting, which supports deeper conversations.
A double-decker stand gives you room for creative ideas and eye-catching graphics that add value to your brand.
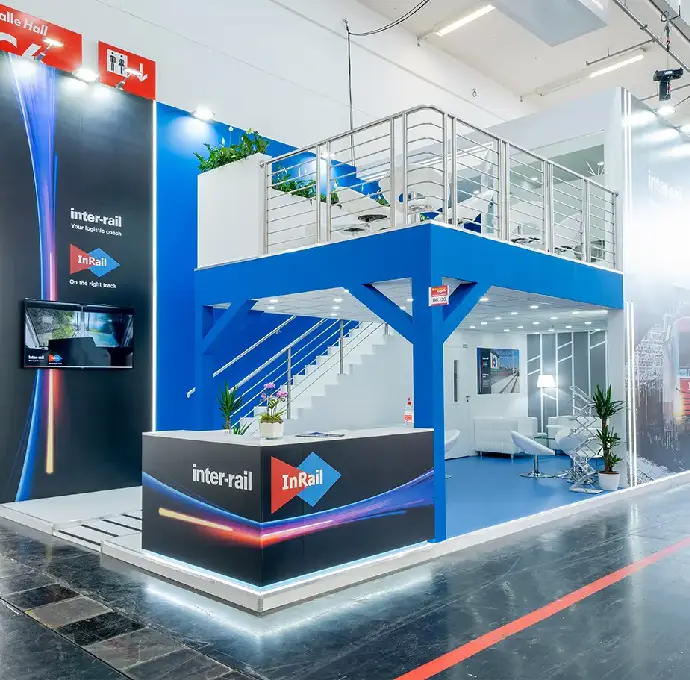
Double decker exhibition stands designed to maximize your exhibition space and presence.
Check out our latest double-decker booth designs for our esteemed clients across Europe. We build aesthetically designed exhibition booths that transform your brand value.
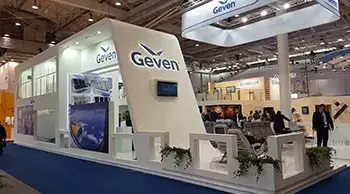
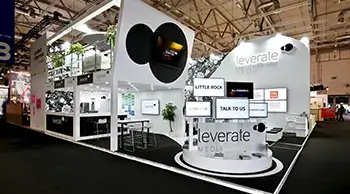
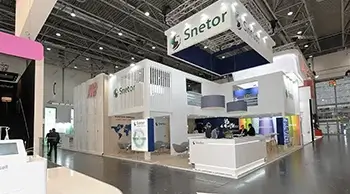
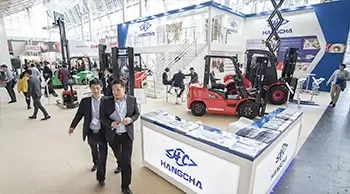
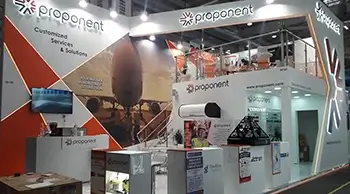
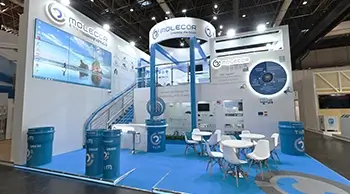
Double-decker booths require efficient architectural structure design with a heavy-duty engineering approach. The build requires strong steel or heavy-duty-grade aluminium so that they handle immense weight loads. Custom wood or aluminium wall panels are used to conceal it from view.
We follow all regulations for stairway dimensions, such as handrail height and egress space requirements, at our site. The expert team integrates fire safety protocols and approved weight calculations for a seamless exhibit experience. We have built them for 12+ years and deliver two-storey trade show stands across Europe.
The overall setup is built in-house in our warehouse; as a result, you don't need to worry about storage. We also store your stand in our warehouse, so you do not need to arrange storage. Planning a double-decker stand? Request a quote.
A double-decker stand is the best choice if you have limited ground space. A two-story stand is the best option if the branding objective is to host private executive meetings. The stand has an exclusive club area called "VIP Lounge" that serves as a prominent feature. It provides an all-around perspective that allows others to see you from a distance.
You can choose a single-floor custom stand, which comes with a quicker setup time without any complex structural permits. But these stands don't deliver the wow factor that a double-decker exhibition stand offers.
Before you book a double-decker, exhibition stand for your business, here are key features you need to review.
You will need to find out the venue’s maximum ceiling height permission and complete guidelines for multi-level stand branding.
This is an approval for structural calculation certification, load rating and compliance with fire safety requirements needed so that there will be no risks during the exhibition process.
Step width, handrail requirements and emergency exit requirements should be followed according to local construction compliance.
To determine if there is enough room for heavy structural engineering projects, it should be at least 40 to 40 square meters of floor space.
Find out the time and location for setting up the event, and whether there is an opportunity for setting up your site beforehand, particularly when it comes to complicated steel installations.
We follow a complete, step-by-step process and add life to your multi-level stands.
We will sit with you and evaluate your brand goals, your space requirements and the overall budget estimate.
We will work on a layout with complete balance between open ground floor areas and upper-level private space.
Before the building proceeds, you will have to review the 3D digital model of your stands.
Everything from the steel frame, custom stairs and wall panels must strictly adhere to safety standards.
Our expert team will set up the structural steel core, flooring, walls, lighting and upper deck safety rails at the venue.
Our team is available on the show day around your exhibition stand. We will make sure your electrical and structural elements don't create any technical issues while you exhibit.
We disassemble this model carefully before packing up its parts for shipping purposes to a warehouse or another location where they can be stored securely until needed again later on.
There are several key factors that shape the total cost of a double-decker exhibition stand.
Need a reusable system or a custom stand? See our modular exhibition stands and custom exhibition stands.
Yes, you will require venue approval from the authorities. Moreover, you need to provide detailed structural engineering calculations that include the weight-loading plans and fire safety documentation before it gets approved for a two-story exhibition stand.
It depends on your design, but the upper deck can add a large amount of usable space. It is a good place for private meeting rooms or a VIP lounge.
Overall, there is an intricate construction project that needs to be coordinated by various parties involved. Starting construction four to six months ahead will give us enough time to design custom structural engineering projects, review permits at venues and complete complex fabrication of booths.
Yes, most exhibition venues charge a multi-level floor space surcharge. It is based on the entire square footage that the upper deck will cover in your exhibition stand.
Yes, absolutely. The structural frame, stairs, and the entire modular panels can be used again. Basically, the exhibition stand builder will transport and rebuild it for future events to allow multi-level stands.

